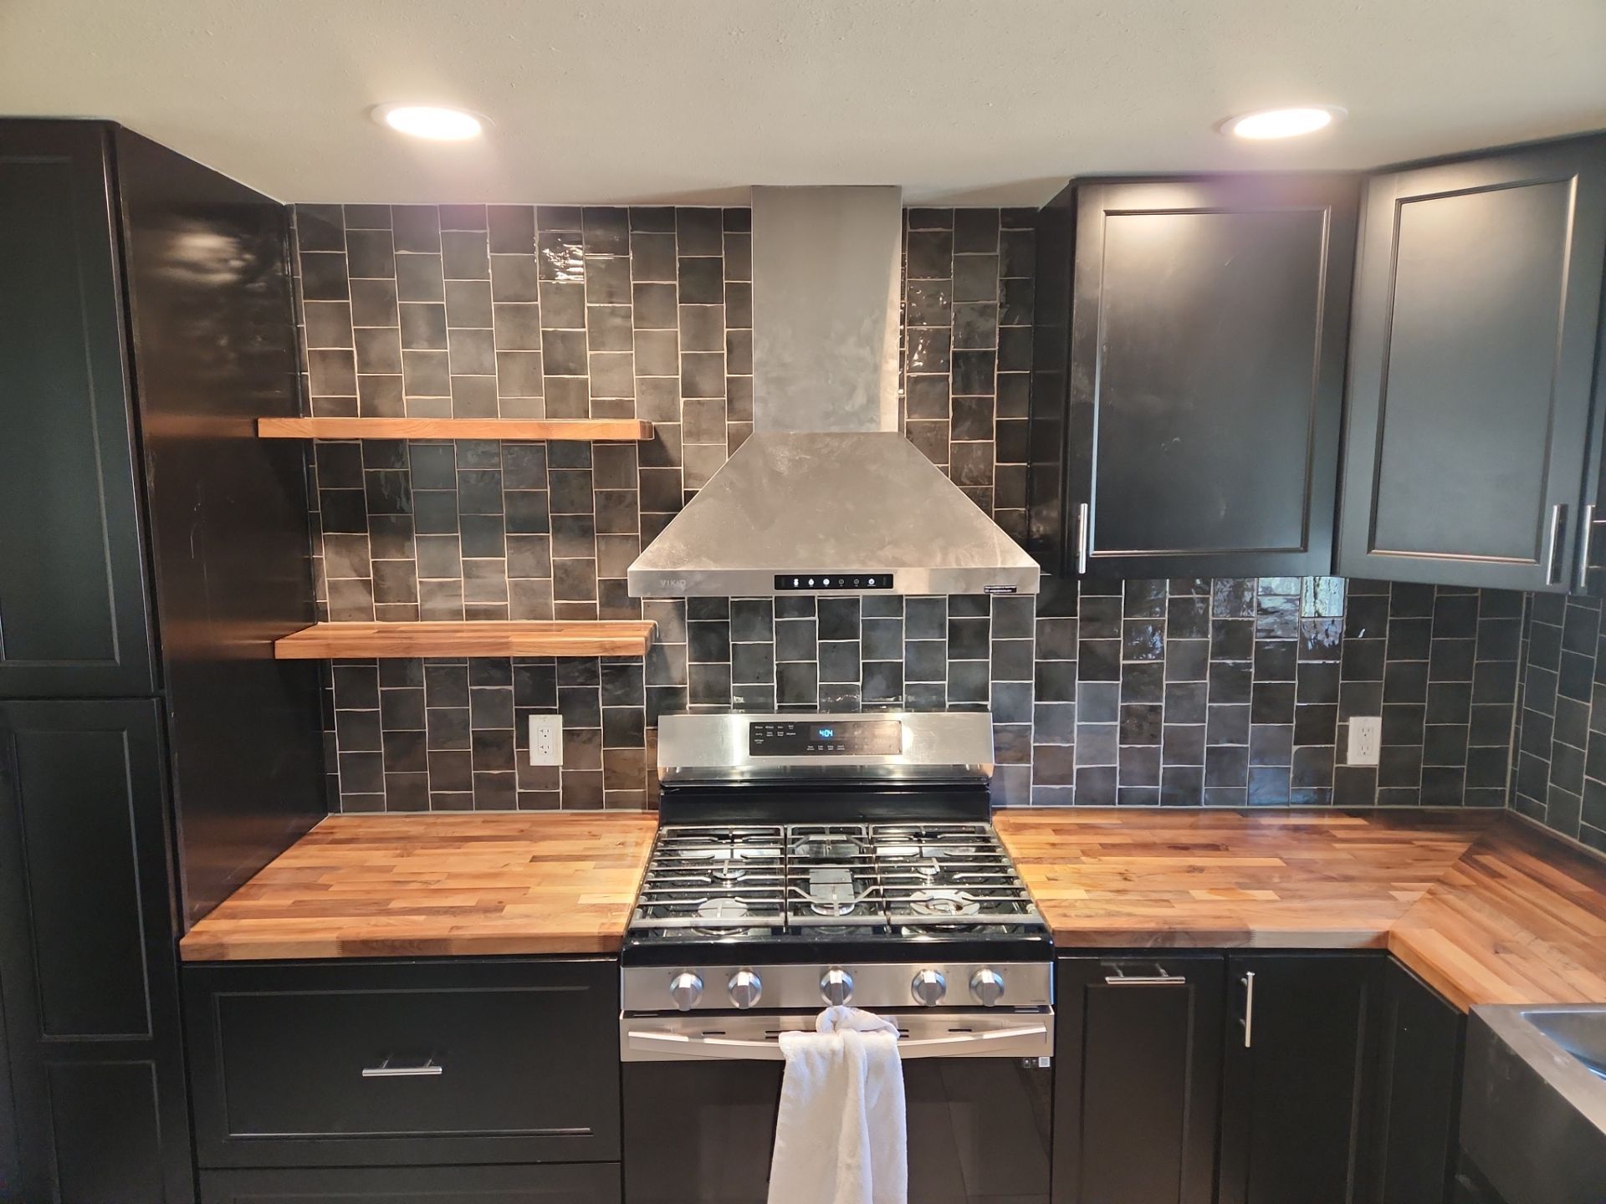
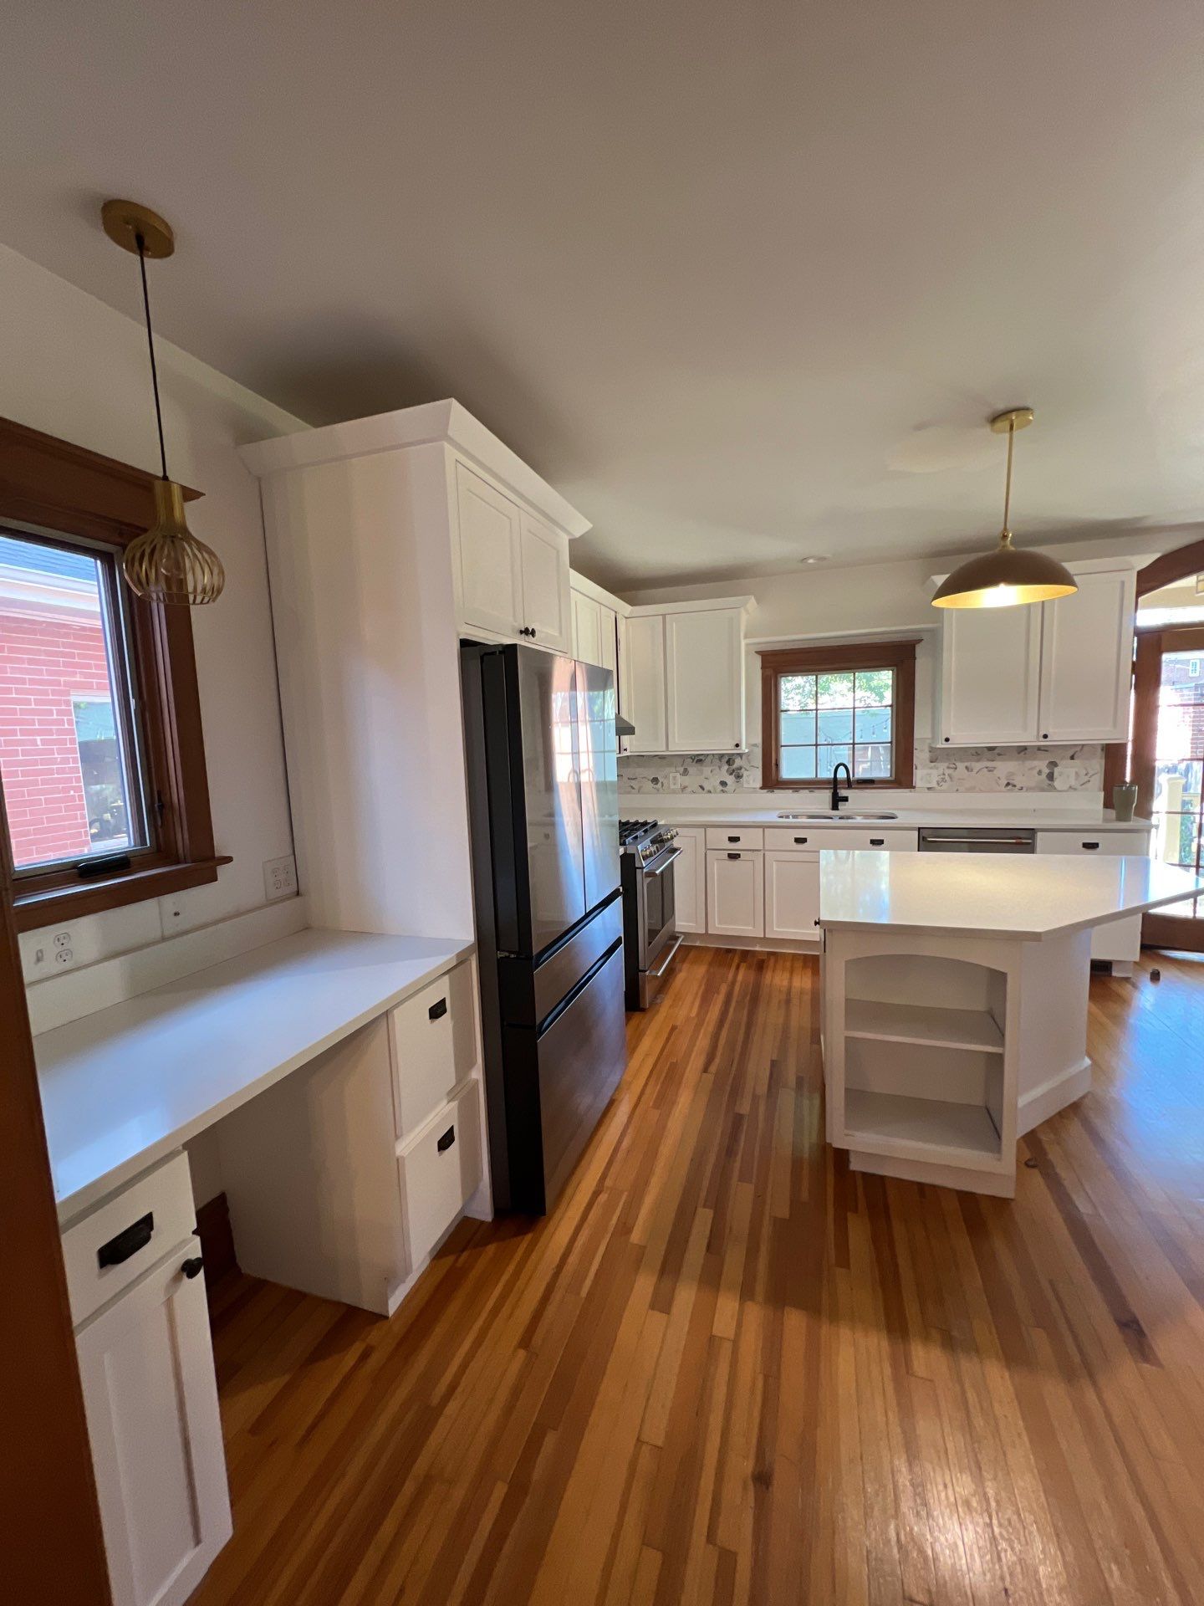
Kitchen Remodel in the Denver Metro Area
We remodel kitchens in Wheat Ridge, Lakewood, Arvada, Westminster, Thornton, Littleton and much of Denver. Fieldnote Custom Renovations is insured, and our own crew does most of the work. That means one crew answers for your kitchen from demo to the punch list.
In a kitchen, the cabinets, countertops, plumbing, wiring, tile and flooring all have to fit each other. Kitchens go wrong when those parts get built out of order or decided too late. That is why we put the whole job in writing first and then build it in a fixed order.
What a kitchen remodel includes
The scope depends on your room. A kitchen remodel with us can include:
- Demolition of the old cabinets, counters, flooring and wall finishes.
- Framing when a wall moves or opens up, plus blocking for the new cabinets.
- New plumbing and electrical in the walls to match the new layout.
- Flooring and drywall.
- Cabinets and countertops.
- Tile, trim and doors.
- A final punch list that we work through item by item.
When an off-the-shelf piece does not fit the room, we build one that does. A common example is an island sized to the space, with the drawers and storage you ask for.
If the full project is more than you want to take on at once, we can split it into phases. Each phase ends as a finished piece of work, so the project can follow your budget and your calendar.
Planned in writing before demo
Your estimate starts from the cabinet layout, meaning the number of cabinet boxes, the length of the runs and the level of finish you want. It is itemized, with materials listed apart from the selections and finishes you choose. Each finish has a link, so you can see exactly what is in the number.
Every estimate comes with a written scope document, which puts the whole project on record before any work starts. You know what is included, and so does the crew.
A free estimate starts with a visit. We walk the kitchen with you, then send a written, itemized estimate with a full scope document. Call (720) 805-7368 or use the form.
The order we build in
We build every job in the same order, because each step depends on the one before it. Here is how that goes in a kitchen.
- Demo. The old kitchen comes out, and we get our first look at what is behind it.
- Framing. Any wall that is moving gets rebuilt, and blocking goes in. Blocking is solid wood set inside the wall where cabinets and shelves will be fastened.
- Electrical and plumbing roughs. Wiring, lighting and the sink and appliance lines go in while the walls are still open.
- Floors.
- Drywall.
- Tile.
- Trim and doors.
- Cabinets. We set them level and fasten them to the blocking.
- Countertops. They go on once the cabinets are set, and the backsplash tile follows the countertops.
- Punch and finish trim. We go through the room item by item and close out the list.
Photos inside the wall, with a tape measure
Before the walls close, we photograph the blocking and the pipes with a tape measure in the frame. Once the drywall and cabinets are up, nobody can see that work again. A wall cabinet full of dishes hangs on what is behind the drywall, so we keep a measured record of it, and copies are available upon request. The same photos show where a pipe runs, which is good to know before anyone drills for a shelf later.
Kitchen remodels in Wheat Ridge, Lakewood, Arvada and nearby
We take kitchen remodels in Wheat Ridge, Lakewood, Arvada, Westminster, Thornton and Littleton, and in Denver neighborhoods such as Highland, Sunnyside and Platt Park. We also work in Highlands Ranch, Aurora and Parker.
If you are not sure whether you are in our area, send us your zip code and we will tell you, or check the list.
Common questions about kitchen remodeling
What does a kitchen remodel include?
A kitchen remodel with Fieldnote can include demolition, framing, plumbing and electrical roughs, flooring, drywall, tile, trim and doors, cabinets, countertops and a final punch list. We write down the exact scope for your kitchen before work starts.
How long does a kitchen remodel take?
The length of a kitchen remodel depends on the size and scope of your project. We give you the timeline with your estimate, and if a date moves, we tell you the new date and the reason.
Can a kitchen be remodeled in phases?
Yes. Fieldnote can split a large kitchen project into phases that each end as finished work, so you can spread the project out to fit your budget and your calendar.
Can you build from my designer's plans or my own?
Yes. We build kitchens drawn up by a designer and kitchens designed by the homeowner. If you want custom finishes and do not have a designer, we can bring in one we work with.
Do you install custom cabinets?
Yes. Fieldnote installs custom kitchen cabinets across the Denver Metro area. A full set of cabinets comes from a cabinet maker, and we install it to spec from our designer or from your designer. One-off pieces, like an island, we build ourselves.
How do you keep the rest of the house livable during the work?
We section off the work areas and set up dust containment. The site plan changes with the scope of the project.
What if something unexpected turns up once the walls are open?
It happens, mostly in older homes. We photograph what we find, explain what it affects, and send a written change order for you to approve before we do that work.
What customers say
"There were no surprises or hidden costs. He was totally transparent."
Margie R., Wheat Ridge
Denver Kitchen Gallery
Kitchens we have built.